The standard concrete block size is 8 × 8 × 16 inches nominal, which measures 7 5/8 × 7 5/8 × 15 5/8 inches in real life. The Concrete Masonry & Hardscapes Association (CMHA, formerly NCMA) treats 8 × 16 inches as the nominal face of a conventional unit, and the missing 3/8 inch is the mortar joint. If you are sizing a raised bed or garden wall, our raised bed garden designs guide covers the bed dimensions.
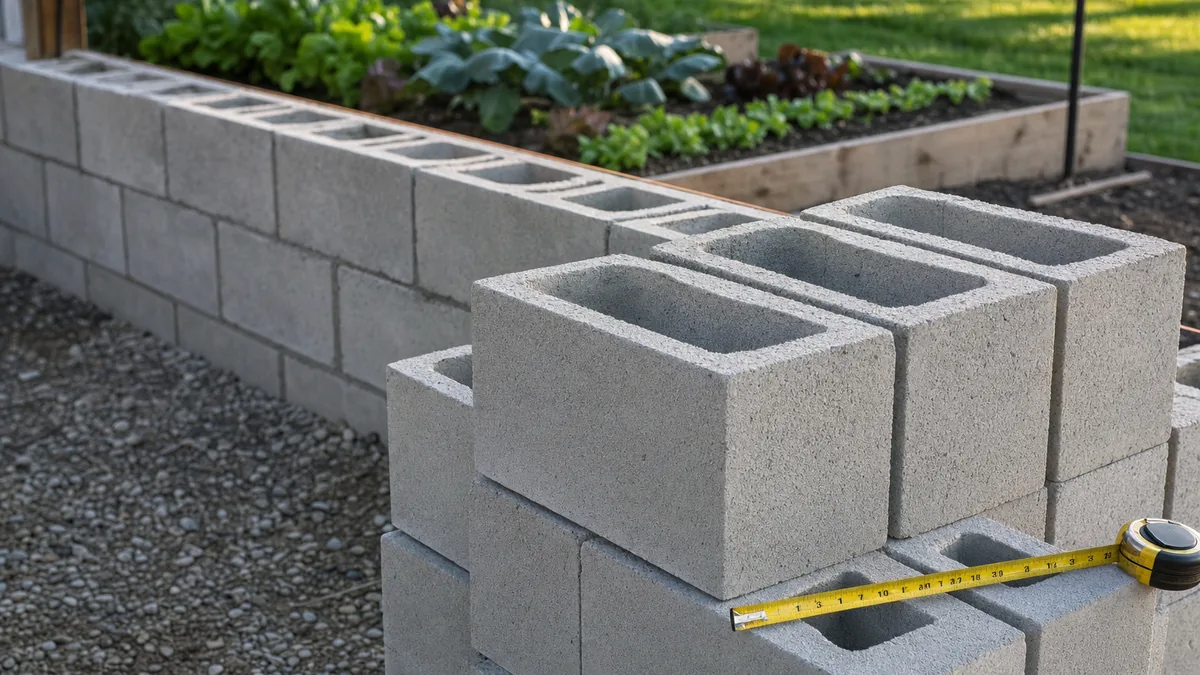
Concrete Block Size at a Glance
The table below shows the standard block in the order block makers list it: width, then height, then length.
| Question | Answer | Source |
|---|---|---|
| Nominal size | 8 × 8 × 16 in | CMHA, Titan America |
| Actual size | 7 5/8 × 7 5/8 × 15 5/8 in | Titan America, Basalite |
| Wall area per block | 8/9 sq ft, which is 1.125 blocks per sq ft | CMHA TEK 04-02A, Titan America |
| Weight | About 30 to 40 lb for an 8 in block | Virginia Cooperative Extension, Basalite |
| Waste allowance | 5 percent | CMHA TEK 04-02A |
If the block is for a bed, the soil that goes inside it is a separate number, which our 4x8 raised bed soil guide works out by depth.
Why Is a Concrete Block Smaller Than Its Name?
A block sold as 8 × 8 × 16 is not 8 inches wide. The ArchToolbox guide to masonry units says the nominal dimension of a block is the actual dimension plus the width of the mortar joint, and that typical joints are 3/8 inch. Take 3/8 inch off each of the three dimensions and you get 7 5/8, 7 5/8 and 15 5/8 inches. Titan America’s block estimating guide lists exactly those actual sizes for the 8 inch unit.
The reason is the wall, not the block. Lay a 15 5/8 inch block with a 3/8 inch joint and it takes up a clean 16 inches of wall length, and each 7 5/8 inch course with its joint adds 8 inches of height. ArchToolbox notes that this lets the nominal size fit the 4 inch grid that other building materials follow.
Use the nominal size to plan a wall (length, height, how many blocks, and where it sits on your garden layout) and the actual size when something has to fit inside or around a block. A dry-stacked bed has no mortar, so three courses stand slightly under the nominal 24 inches.
Older blocks can differ. The US General Services Administration’s historic preservation guide, which describes early block, gives the old standard stretcher as 8 × 7 3/4 × 15 3/4 inches actual, and it says 8 × 8 × 16 inches nominal was the standard size by 1930. If you are matching reclaimed blocks, measure them with a tape rather than trusting the name.
Common Concrete Block Sizes and Shapes
Thickness changes between block types, but the 8 inch height and 16 inch length stay the same, and our lawn and landscaping guide collects the other wall and hardscape jobs these units are used for. Titan America lists the widths of 4, 6, 8, 10 and 12 inches, each with a 7 5/8 inch height and a 15 5/8 inch length, and Basalite, a block maker, lists the same actual dimensions for its standard units. The table uses Titan America’s actual sizes for the full-length stretcher blocks, Mutual Materials’ catalog for the half blocks and the split-face width, and Basalite for the solid block.
| Block | Nominal (W × H × L) | Actual (W × H × L) |
|---|---|---|
| 4 in stretcher | 4 × 8 × 16 | 3 5/8 × 7 5/8 × 15 5/8 |
| 6 in stretcher | 6 × 8 × 16 | 5 5/8 × 7 5/8 × 15 5/8 |
| 8 in stretcher (standard) | 8 × 8 × 16 | 7 5/8 × 7 5/8 × 15 5/8 |
| 10 in stretcher | 10 × 8 × 16 | 9 5/8 × 7 5/8 × 15 5/8 |
| 12 in stretcher | 12 × 8 × 16 | 11 5/8 × 7 5/8 × 15 5/8 |
| 8 in half block | 8 × 8 × 8 | 7 5/8 × 7 5/8 × 7 5/8 (Basalite), 7 5/8 × 7 5/8 × 7 7/8 (Mutual Materials) |
| 4 in half block | 4 × 8 × 8 | 3 5/8 × 7 5/8 × 7 5/8 |
| Solid block, 4 in high | 8 × 4 × 16 | 7 5/8 × 3 5/8 × 15 5/8 |
| 4 in split-face | 4 × 8 × 16 | 3 7/8 × 7 5/8 × 15 5/8 |
Three notes on the table, which matter most when you are working to the bed widths in raised bed garden designs. First, the two sources do not agree on the length of the 8 inch half block: Basalite lists 7 5/8 inches and Mutual Materials lists 7 7/8 inches, so the half-block length is a range of 7 5/8 to 7 7/8 inches depending on the maker. Second, split-face blocks are about 1/4 inch wider than the plain block of the same nominal width in Mutual Materials’ catalog (3 7/8 against 3 5/8 inches for the 4 inch unit), so plan the wall thickness with the real number. Third, Angelus Block says standard precision units can vary by up to 1/8 inch from their specified size.
Corner and bullnose units come in the same family. ArchToolbox lists single and double corner units and describes a bullnose as a radiused corner, and Mutual Materials lists L-corners and sloped caps, but neither gives one standard size for them. Sizes differ by maker, so take the numbers from the supplier’s catalog or ask for a sample before you buy a pallet.
How Much Does a Concrete Block Weigh?
There is no single standard weight, because weight depends on what the block is made from. Virginia Cooperative Extension says each cinder block in its raised bed plan is about 30 pounds. Basalite, which publishes unit weights, lists 40 pounds for its standard 8 × 8 × 16 block, 27 pounds for the 6 inch version, and 12 and 22 pounds for the 6 inch and 8 inch half blocks. So the sourced range for an 8 inch block is about 30 to 40 pounds, and it is worth asking your supplier for the exact weight before you plan the lifting. The fill for a finished bed adds to the load, and topsoil vs garden soil explains what you are choosing between.
The spread comes from the aggregate. ASTM C90, the standard for loadbearing units, groups them into lightweight, medium weight and normal weight. Ernest Maier, a block producer, puts the lines at under 105 pounds per cubic foot for lightweight, 105 up to 125 for medium weight, and 125 and over for normal weight. CMHA’s weight tech note uses 103, 115 and 135 pounds per cubic foot as the assumed density of the three classes.
As a rough planning figure, multiplying 90 blocks (the count for the 20 foot by 4 foot wall worked out below) by 30 and 40 pounds gives 2,700 to 3,600 pounds of block, before any mortar, grout or soil. That is the weight to plan a trailer or pickup load around.
How Many Concrete Blocks per Square Foot?
A standard 8 × 16 inch face takes 1.125 blocks per square foot of wall. The arithmetic: the nominal face is 8 inches by 16 inches, which is 128 square inches. A square foot is 144 square inches, and 144 divided by 128 is 1.125. CMHA’s estimating note TEK 04-02A states the same thing in the other direction, as an exposed face area of 8/9 square foot per unit (8/9 is 0.889, and 1 divided by 0.889 is 1.125).
Titan America lists 1.125 for the 4, 8, 10 and 12 inch widths, since width does not change the face. It lists 2.25 for the half-high block, the 4 × 4 × 16 unit, which is half as tall: 144 divided by 64 square inches. Titan America calls its figures rule of thumb numbers.
| Face (H × L) | Square inches | Blocks per sq ft | Blocks per 100 sq ft |
|---|---|---|---|
| 8 × 16 in | 128 | 1.125 | 112.5, or 119 with 5 percent waste |
| 4 × 16 in (half-high) | 64 | 2.25 | 225, or 237 with 5 percent waste |
The 119 is CMHA’s number: TEK 04-02A says a wall needs 119 units per 100 square feet including 5 percent for waste and breakage. It checks out, because 112.5 × 1.05 is 118.1, which rounds up to 119.
How Many Blocks Do I Need for a Wall?
The method is wall area times blocks per square foot, plus waste, rounded up. For a garden wall, that is four steps:
- Multiply the wall length by its height, both in feet, to get the wall area in square feet.
- Subtract the area of any door or window opening.
- Multiply the area by 1.125 for the standard 8 × 16 inch face.
- Add 5 percent for waste and breakage, the allowance CMHA’s TEK 04-02A uses, then round up to a whole block.
A 20 foot long, 4 foot high garden wall is 20 × 4 = 80 square feet. Then 80 × 1.125 = 90 blocks, and 90 × 1.05 = 94.5, so buy 95. The wall is 6 courses high (48 inches divided by 8) with 15 blocks in each course (240 inches divided by 16), and a course of 15 blocks times 6 courses is the same 90.
A small bed works the same way. A 4 × 8 foot raised bed is 24 feet around. Two courses high (16 inches, or 1.33 feet) gives 24 × 1.33 = 32 square feet of wall, then 32 × 1.125 = 36 blocks, and 38 with 5 percent waste. This counts the wall along its centerline, so check it against a sketch of the corners, where blocks overlap, and add corner units or half blocks as your layout needs.
Virginia Cooperative Extension recommends setting a block bed on 4 to 6 inches of compacted gravel to guard against settling, which is a volume worth working out before you order stone.
Cinder Block vs Concrete Block: Is There a Size Difference?
No. CMHA’s masonry FAQ says cinder block and concrete block are essentially the same product, made from the same three basic materials: water, cement and aggregate. Cinders, a coal by-product, were one of the lightweight aggregates added to lighten units, and the GSA preservation guide lists cinders among the by-product aggregates used in early block. Modern units are usually sold as concrete masonry units (CMU), and the standard one is still the 8 × 8 × 16 inch block, so a cinder block and a concrete block of the same nominal size are the same size.
CMHA also calls it a misconception that cinder blocks are lighter. It says the density of a block is not an indication of whether it was made with or without cinders, because other lightweight aggregates are also used. So the name tells you about habit, not size or weight.
Can You Use Concrete Blocks for a Raised Bed?
Yes, with a few cautions, and the extension sources agree on the practical points; once the frame is up, how to fill a raised garden bed covers what goes inside. University of Missouri Extension says beds under 2 feet tall can be built from stones or cement blocks stacked on one another without mortar or footings, and advises offsetting the layers for stability. Virginia Cooperative Extension says blocks can last over 100 years, but also that dry-stacked blocks are not as stable or secure as mortared blocks, and that soil or concrete placed inside the blocks adds structural strength.
There are two cautions about the material itself, and the sources describe the evidence as limited. First, the University of Maryland Extension says fly ash, which is often included in concrete block, is a coal by-product that contains heavy metals, and that block labels do not list the aggregate. It says concrete blocks are considered generally safe for food gardening as long as they stay intact and are not broken or crushed, suggests sealing with polymer paint if you are concerned, and calls the choice a personal one. Virginia Cooperative Extension says cinder blocks containing fly ash may contaminate soil and plants with heavy metals, and adds that conclusive research on cinder block leaching and toxicity is unavailable. Second, UF/IFAS Extension says concrete blocks may result in an alkaline soil pH, but that the effect declines over time. A soil test, which our how to read soil test results guide explains, shows whether it matters for your crop.
On the cores, a standard 8 inch block has two, and Titan America lists 0.25 cubic feet to fill every core of one. For the 36 blocks in the bed above, that is 36 × 0.25 = 9 cubic feet if every core were filled. Whether to fill them with soil, gravel or concrete is a design choice: Virginia Extension says fill adds strength, and the extension guides cited here do not give a recommended planting mix for cores, so none is given here.
Tomato growers who build with blocks can pair this with the bed advice in growing tomatoes in raised beds. Missouri Extension says the 2 foot limit matters: beds built higher than 18 to 24 inches need retaining walls with foundations and supports, which it treats as beyond a raised bed guide.
What About Retaining Walls and Taller Garden Walls?
Retaining walls are a different product and a different job. CMHA says segmental retaining wall units are factory-made concrete units stacked dry, without mortar, and covered by ASTM C1372. It says they generally weigh 30 to 100 pounds each and gives no standard unit size, so the size of a retaining wall block depends on the manufacturer. The same CMHA page says walls run from 8 inch high terraces for erosion control to walls 20 feet or more in height, and that higher walls resist soil pressure by leaning back into the retained soil or by anchoring to embedded geosynthetic reinforcement.
So for anything that holds back soil, copy the block face area from the product you are actually buying instead of assuming 8 × 16 inches, and then use the same area-based arithmetic as above. CMHA does not set a height above which a wall needs an engineer and does not address garden walls specifically, so check your local building department for permit and height rules.

5 free books · 120 pages, PDFs
Concrete Block Size FAQ
What is the standard size of a concrete block?
The standard concrete block is 8 x 8 x 16 inches nominal, which measures 7 5/8 x 7 5/8 x 15 5/8 inches (Titan America block estimating guide). The nominal size includes a 3/8 inch mortar joint, and CMHA treats 8 x 16 inches as the nominal face of a conventional unit. Blocks also come 4, 6, 10 and 12 inches thick with the same height and length.
How big is a cinder block?
A cinder block is the same size as a concrete block: 8 x 8 x 16 inches nominal, or 7 5/8 x 7 5/8 x 15 5/8 inches actual. CMHA says cinder block and concrete block are essentially the same product, made from water, cement and aggregate, and that a block's density does not show whether cinders were used. Older salvaged blocks can differ, since the GSA preservation guide lists an early actual size of 8 x 7 3/4 x 15 3/4 inches.
How many concrete blocks per square foot?
A standard 8 x 16 inch face takes 1.125 blocks per square foot, because 144 square inches divided by 128 square inches is 1.125 (Titan America). CMHA's TEK 04-02A gives 8/9 square foot per unit and 119 units per 100 square feet including a 5 percent allowance for waste and breakage.
How much does a concrete block weigh?
A standard 8 inch block weighs roughly 30 to 40 pounds. Virginia Cooperative Extension puts the blocks in its bed plan at about 30 pounds each, and Basalite lists 40 pounds for its 8 x 8 x 16 unit and 27 pounds for the 6 inch unit. Weight varies with the aggregate, since ASTM C90 covers lightweight, medium weight and normal weight classes, so check the weight with your supplier.
What is the difference between nominal and actual size?
Nominal size is the actual size plus the mortar joint. ArchToolbox says typical block mortar joints are 3/8 inch, which is why an 8 x 8 x 16 inch nominal block measures 7 5/8 x 7 5/8 x 15 5/8 inches. Use the nominal size to plan the wall and the actual size to check fit.
How many blocks do I need for a wall?
Multiply the wall area in square feet by 1.125 and add 5 percent for waste, the allowance in CMHA's TEK 04-02A. A 20 foot by 4 foot wall is 80 square feet, which is 90 blocks, or 95 with waste. Subtract any doors or windows first, and count corner and cap units separately.
Sources & further reading
Face area, the waste allowance and the 119 units per 100 square feet are from CMHA’s (formerly NCMA) TEK 04-02A, Estimating Concrete Masonry Materials. The cinder block explanation and the building code definition are from CMHA’s CMU FAQ on cinder block, the assumed densities are from its Weights and Section Properties of Concrete Masonry Assemblies tech note, and the retaining wall unit weights are from its SRW-TEC-001 tech note. Weight classes are from ASTM C90 and the density cutoffs from Ernest Maier’s FAQ on Block. Actual sizes, blocks per square foot and core fill volumes are from the Titan America Block Estimating Guide, unit weights and sizes from Basalite’s building blocks cut sheet, half block and split-face sizes from Mutual Materials’ CMU catalog, the nominal and actual size explanation from ArchToolbox, the precision tolerances from Angelus Block and the older block sizes from the GSA’s Concrete Block: Characteristics, Uses and Problems. For raised beds, see Virginia Cooperative Extension’s raised bed publication SPES-425, University of Missouri Extension’s Raised-Bed Gardening (G6985), University of Maryland Extension’s Growing Vegetables in Raised Beds and UF/IFAS’s Building Raised Beds. Our methodology page explains how we source facts.
5 free books · 120 pages, PDFs
The Garden Starter Bundle
Sent